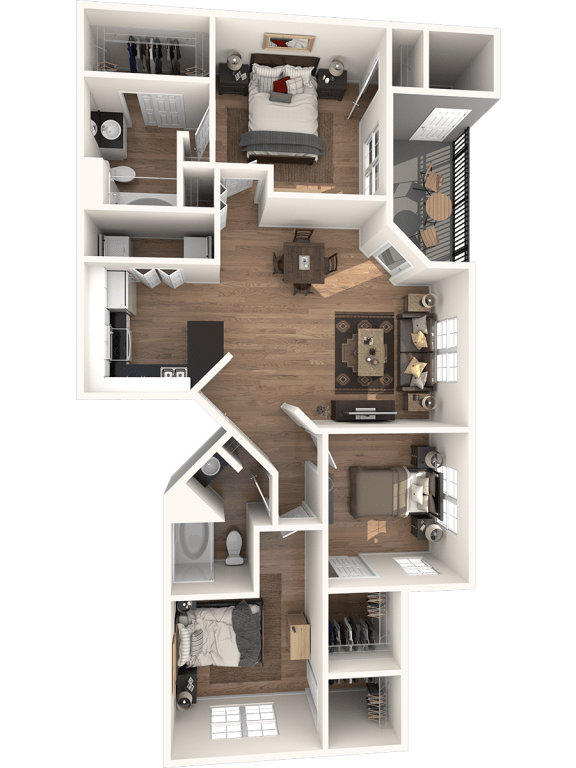
The Rosewood
3 Bedrooms | 2 Bathrooms
3 Bedrooms
2 Bathrooms
Up to 1,176 Sq. Ft.
Pet Friendly
This 3 bedroom, 2 bath home offers ample closet and storage space and an open floor plan. Enjoy a private patio, laundry room, and open kitchen.
Features & Amenities
- Internet with speeds from 300Mbps to 1 gig
- Open Kitchen Area
- Wood-Style Plank Flooring Throughout (1st Floor Homes)
- Cable TV with 150+ HD channels
- Built-In Microwave
- 9 Foot or Vaulted Ceilings
- Refrigerator with Ice Maker
- Full-sized Washer and Dryer Connections
- Dishwasher
- Central Air and Heat
- Ceiling Fans
- Wood-Style Plank Flooring
- Crown Molding in Living Room and Dining Room
- Private Balcony or Patio
- Spacious Closets
- White Cabinetry (Classic Homes)
- Espresso Cabinetry (Deluxe Homes)
- Black Countertops (Classic Homes)
- Quartz Countertops (Deluxe Homes)
- White Appliances (Classic Homes)
- Stainless Steel Appliances (Deluxe Homes)
- Designer Track Lighting
Available Units
Apartment: # 0524
Date Available: 12/31/2026
Starting at: $1,585.00
Apply Now for Apartment 0524, opens in a new tab
Washer & Dryer
Starting at $1,585.00
Have a question?
How can we help you?
Floor Plan Video
Floor Plan Virtual Tour
Floor Plan Video
Prices and special offers valid for new residents only. Pricing and availability subject to change at any time.
The Rosewood Photo Gallery
Floor Plan Images